Occasional thoughts of an Anglican Episcopal priest

Category: Anglican (Page 114 of 115)

Circles of Protection: The Dúns and Cahers of Ireland, and the Christian Community

One of the places I visited with my daughter Caitlin and her friend Jeff was the Caherconnell Ring Fort in the Burren of County Clare. A ring fort is an early medieval farmstead enclosed by one or more roughly circular dry stone walls or earthen banks. Although called “forts”, these dwelling-places are believed to have not been designed for defense. Rather, the role of the walls was to give shelter and security to the family, their livestock, and their possessions. The scale and complexity of the banks or walls may also have served as an indicator of the occupier´s status.

Caherconnell, according to an archeologist quoted on its website, “is a large and perfect fort 140-145 feet in external diameter, nearly circular in plan. It is 12 feet thick and from 6-14 feet high. The masonry consists of large blocks many 3 feet long and 2 ft. 6 in. high. The inner face is almost perfect.” It is a large and impressive place believed to have been originally built circa 400-600 AD and inhabited (and possibly rebuilt) up to the 15th or 16th Century.

Caherconnell Ring Fort

Caherconnell Ring Fort

Gateway of the Caherconnell Ring Fort, from Outside the Fort

Gateway of the Caherconnell Ring Fort, from Outside the Fort

Gateway of the Caherconnell Ring Fort, from Inside the Fort

Gateway of the Caherconnell Ring Fort, from Inside the Fort

The interior of the fort was divided by a stone wall and there are foundations of buildings which may have been dwellings, workshops, livestock enclosures, or for other purposes.

Interior of the Caherconnell Ring Fort with Remains of Dividing Wall

Interior of the Caherconnell Ring Fort with Remains of Dividing Wall

Caitlin and Jeff Studying the Caherconnell Ring Fort Interior

Caitlin and Jeff Studying the Caherconnell Ring Fort Interior

Archeological Dig Currently Underway inside Caherconnell Ring Fort

Archeological Dig Currently Underway inside Caherconnell Ring Fort

Although Caherconnell and the other ring forts of the Burren (it is estimated there may be as many as 450 in that area) date from the middle of the first millennium AD, this style of stone enclosure is quite ancient in Ireland. A few years ago, my wife Evelyn and I visited Dún Aonghasa on Inis Mór (the largest of the Aran Islands), and a couple of years after that, with a class from Acadamh na hOllscolaíochta Gaeilge, I visited Inis Meán (the middle island) where one finds Dún Chonchúir. These forts are believed to date from pre-Christian times, perhaps the 2nd Century BC.
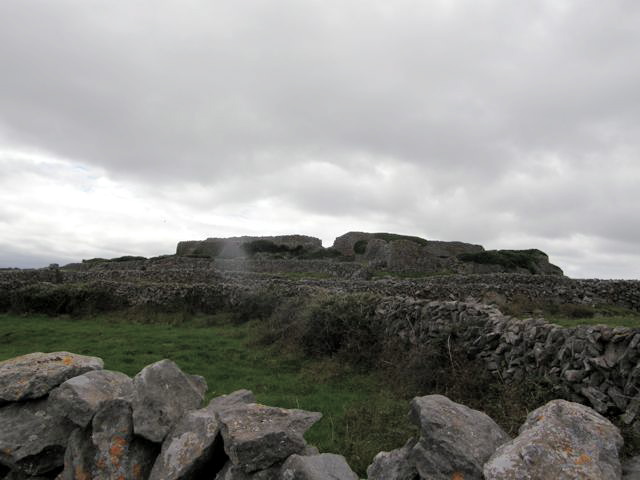
Dún Chonchúir, Inis Meáin, Exterior
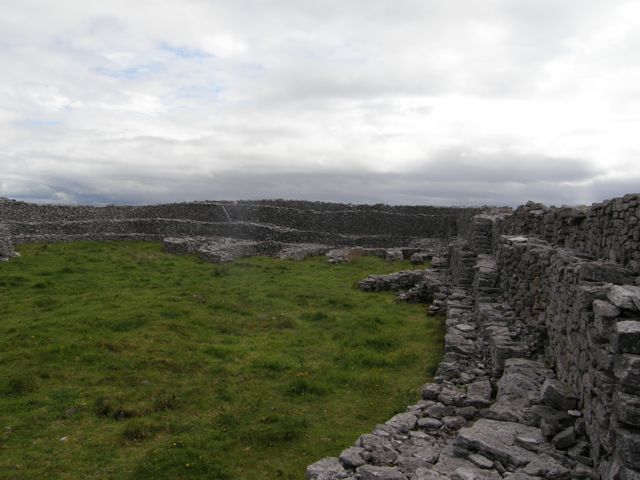
Dún Chonchúir, Inis Meáin, Exterior

Dún Chonchúir, Inis Meáin, Interior

Dún Chonchúir, Inis Meáin, Interior

Notice that the names of these earlier structures include the term dún which means “fort” and was sometimes used to describe a castle. The later structures, the ring forts of the Burren, are named with the term “caher”, an Anglicized form of the Irish word cathair, which seems to have originally meant “a dwelling place” and in modern Irish means “city”. Both are terms for shelter and protection. St. Augustine used the image of a city as a metaphor for heaven in his treatise The City of God. In an earlier post, Translating Hymns (Part 3) (22 June 2011), I posted a hymn from Dánta Dé entitled An Dún Áluinn (“The Beauteous Fort”) in which the 13th Century Irish bard Donnchadh Mór O Dálaigh (who may also have been Abbot of Boyle Abbey) used the image of a dún as a metaphor for heaven. Both, of course, are drawing on the imagery of the Book of Revelation in which John of Patmos received a vision of heaven as a walled city: “And I John saw the holy city, New Jerusalem, coming down from God out of heaven, prepared as a bride adorned for her husband.” (Revelation 21:2)

John continues:

I heard a loud voice from the throne saying, “See, the home of God is among mortals. He will dwell with them; they will be his peoples, and God himself will be with them; he will wipe every tear from their eyes. Death will be no more; mourning and crying and pain will be no more, for the first things have passed away.” (Revelation 21:3-4)

Again, shelter and protection are the dominant themes, just as they were the purpose of the circular dúns and cathairs of Ireland.

Earlier this year Christian leaders in the United States, including the Presiding Bishop of my own tradition, the Episcopal Church, issued a statement entitled A Circle of Protection. In it, they remind our political leaders that “budgets are moral documents, and how we reduce future deficits are historic and defining moral choices.” As leaders of and spokespersons for the larger Christian community, they “urge Congress and the administration to give moral priority to programs that protect the life and dignity of poor and vulnerable people in these difficult times, our broken economy, and our wounded world.” The statement includes these key principles:

  1. The nation needs to substantially reduce future deficits, but not at the expense of hungry and poor people.
  2. Funding focused on reducing poverty should not be cut. It should be made as effective as possible, but not cut.
  3. We urge our leaders to protect and improve poverty-focused development and humanitarian assistance to promote a better, safer world.
  4. National leaders must review and consider tax revenues, military spending, and entitlements in the search for ways to share sacrifice and cut deficits.
  5. A fundamental task is to create jobs and spur economic growth. Decent jobs at decent wages are the best path out of poverty, and restoring growth is a powerful way to reduce deficits.
  6. The budget debate has a central moral dimension. Christians are asking how we protect “the least of these.” “What would Jesus cut?” “How do we share sacrifice?”
  7. As believers, we turn to God with prayer and fasting, to ask for guidance as our nation makes decisions about our priorities as a people.
  8. God continues to shower our nation and the world with blessings. As Christians, we are rooted in the love of God in Jesus Christ. Our task is to share these blessings with love and justice and with a special priority for those who are poor.

Among the morning hymns of Dánta Dé is a short prayer for shelter and protection. In the spirit of the Circle of Protection statement, I offer it here on behalf of the poor and hungry. It is set out below in the original Irish, in the translation by Úna ní Ógáin, and in my own translation:

Rí na naomh dár ndíon gach lae
Ar shaoigheadaibh daora an dhiabhail
Noch bhís go gear ar tí gach naoimh
De chlainn bhoicht Éabha riamh
Mo mhile lean-sa claoidhte faon
Faoi gach éiliomh dian,
Acht tríot-sa, a aon-mhic dhilis dé,
Go dtigeam-na saor ó phian

Ms. ní Ógáin’s translation:

The King of the saints be our shelter each day,
Against the dangerous darts of the devil,
Who is ever keenly pursuing each saint
Of the poor children of Eve
My thousand sorrows, worn, exhausted,
Because of each hard temptation;
But through Thee, o dear Only Son of God,
May we come safe from pain.

My own translation:

King of the saints, our shelter every day
Against the furious arrows of the devil
Who is [constantly] sharply pursuing each saint
Of the poor children of Eve
Our thousand sorrows, worn down, helpless
Because of each severe corruption
But through you, God’s only true Son,
May we come free of pain.

Just as the dúns and cathairs of ancient Ireland provided circles of protection for those who lived within them, the Christian community is to be a circle of protection. The difference between the church and the dúns and cathairs is that the circle of protection drawn by the Christian is to be inclusive of all, those without as well as those within. Archbishop William Temple, who was Archbishop of Canterbury during the Second World War, once wrote these words: “The Church is the only society that exists for the benefit of those who are not its members.” And I am reminded of the poem Outwitted by American poet Edwin Markham:

He drew a circle that shut me out —
Heretic, rebel, a thing to flout.
But Love and I had the wit to win:
We drew a circle that took him in.

Two Monastic Foundations (Co. Wicklow) – Part Two

While I was in County Wicklow (Contae Chill Mhantáin), as I have earlier reported, I visited two very different monastic ruin sites: Glendalough, where Naomh Caoimhín (St. Kevin) established a “monastic city” in the 6th Century, and Baltinglass Abbey, a Cistercian foundation established in 1148 by Dermot McMurrough, king of Leinster. The former is now a very large national park with an impressive visitors center and a four-star hotel; the latter is tucked away in a forgotten corner of the town of Batlinglass in the churchyard of a minor Church of Ireland parish behind a national school, with no accommodation for visitors as all.

St. Mary's - Baltinglass, Church of Ireland, on Whose Grounds the Abbey Is Located

St. Mary's - Baltinglass, Church of Ireland, on Whose Grounds the Abbey Is Located

This is the second part of a two-part entry; the first part was a description of my visit to Glendalough. This is a description of Baltinglass Abbey.

Baltinglass Abbey

Baltinglass Abbey

Baltinglass was the second house to be colonized from the Cistercian (also known as “Trappist”) stronghold at Mellifont Abbey. The first was Bective Abbey in Co. Meath founded in 1147.

Mellifont itself was founded in 1142. Known in Irish as An Mhainistir Mhór, literally “the big abbey”, it thrived for 400 years until it was disestablished in 1556. Thereafter, it was used as a Tudor manor house until it was finally abandoned in 1727. New Mellifont Abbey was founded in 1938 and is now an active Trappist monastery. It is located in County Louth, north of Dublin.

Baltinglass was a successful abbey and, in its turn, colonized other foundations, including the more famous Jerpoint Abbey in County Kilkenny in 1180.

Baltinglass Abbey

Baltinglass Abbey

The construction of the permanent buildings at Baltinglass began only a few years after the initial foundation and the church was raised relatively quickly. The buildings are typical of the Irish versions of the Cistercian Romanesque style.

One of the abbots built himself a “tower house” or castle in the late middle ages, and in 1541 it was reported that Baltinglass owned castles at Graungeforth, Knocwyre, Mochegraunge, Graungerosnalvan, Grangecon, and Littlegraunge among others.

Tower House within Baltinglass Abbey

Tower House within Baltinglass Abbey

In the early 16th Century the annual income of the abbey was estimated at £76 in time of war and £126 in peace time. These may not seem like large figures until one considers the comparative value of the pound in the early 16th Century. That pound (actually a monetary unit known as the Angel at the time) would have a current value of £4,910 (or $8,105). Thus, annually the war time income of Baltinglass Abbey would have been £373,000 (about $616,000); peace time income, £620,000 (about $1,023,000). This made Baltinglass one of the richest Cistercian abbeys in Ireland at the time.

Perhaps its financial success is the reason Baltinglass was one of the first five Irish Trappist monasteries suppressed in the first round of closures during Henry VIII’s Dissolution in 1536-37.

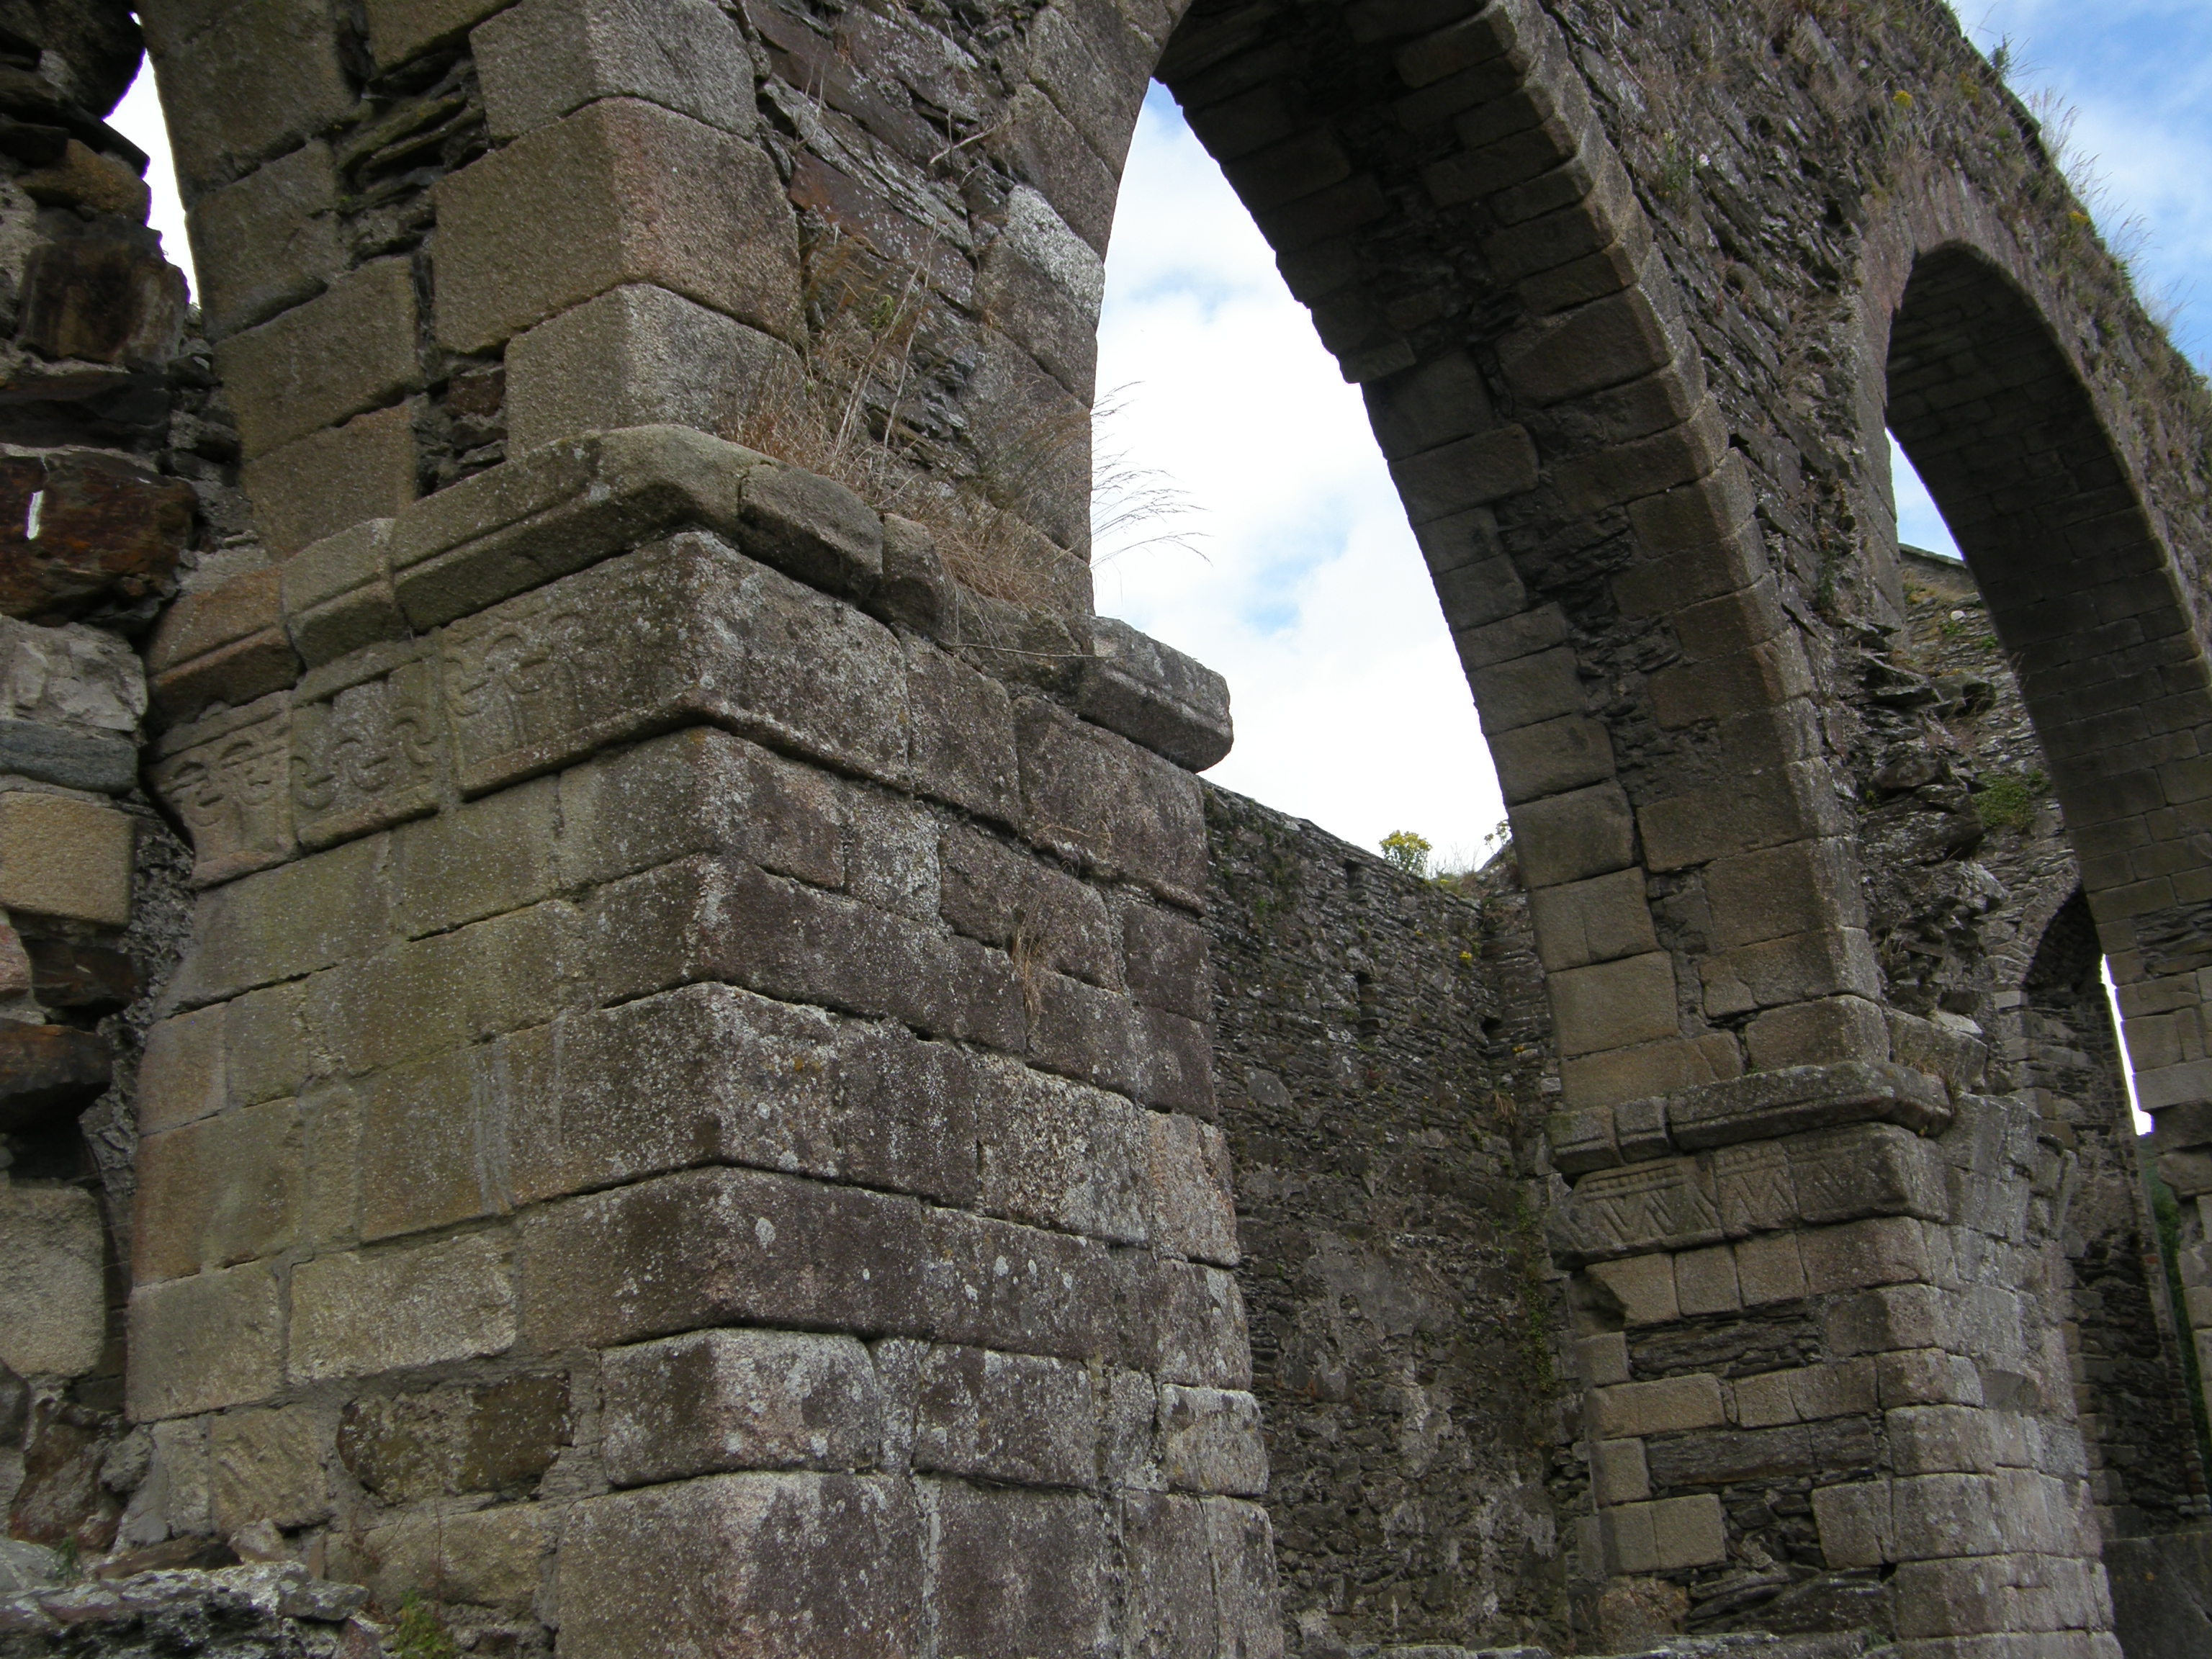
Although none of the conventual buildings survive, the abbey church remains relatively unscathed. The church is considered one of the finest examples of Romanesque architecture in Ireland. The church contains a rich array of carvings, including some with animals and human figures. The northeast crossing pier is decorated with a lion and foliage ornaments. The nave of the church is aisled with alternating cylindrical and square piers, which are of English origin, the bases of which are decorated with a range of unusual designs.

Romanesque Arches at Baltinglass Displaying Decorative Carving

Romanesque Arches at Baltinglass Displaying Decorative Carving

Nave Arches at Baltinglass, Note the Alternating Cylindrical & Square Piers

Nave Arches at Baltinglass, Note the Alternating Cylindrical & Square Piers

These were crafted by the so-called “Baltinglass Master” who subsequently worked on the abbey at Jerpoint. A series of tiles have also been discovered at the site; one design depicts a warrior thrusting forward with a circular shield.

Baltinglass Tile showing Ornate Celtic Knotwork

Baltinglass Tile showing Ornate Celtic Knotwork

Other features of interest are the bases of two Romanesque doorways in the nave aisle and the well-preserved sedilia in the presbytery.

The Sedilia (Inset Clergy Seating) at Baltinglass Abbey

The Sedilia (Inset Clergy Seating) at Baltinglass Abbey

An odd and very out-of-place addition to the site is a great pyramid style granite mausoleum, built in 1832 as a tomb for the Stratford family who were powerful estate owners in the area.

The Stratford Family Mausoleum

The Stratford Family Mausoleum

One wonders why, if a leading Irish architecture magazine (Archiseek) has declared that Baltinglass Abbey is “considered one of the finest examples of Romanesque architecture in Ireland,” this site is not better preserved and presented. I have some thoughts, not all of them complimentary to the Irish people or the Irish church….

First, I would note that Baltinglass Abbey was not an indigenous Irish foundation – it was Cistercian, an order from France. Glendalough, on the other hand, was founded by a beloved indigenous, early Celtic saint. Now this alone is not a reason for it to be so ignored in its little corner of Co. Wicklow. There are plenty of well-preserved and better presented Trappist foundations; Baltinglass’s daughter house, Jerpoint Abbey, is one example.

Second, I think it more important in this regard to not that Baltinglass is not held and administered by the Office of Public Works, Heritage Ireland, or another state agency as the better presented sites are. Rather, it is (as noted) on the grounds of a parish of the Church of Ireland. All of the historic church properties of Ireland after the reformation (especially after the dissolution of the monasteries) became the property of the established church – although this country was a part of the English Crown’s domain at the time, this was not the Church of England. Rather the Church of Ireland came into existence as a reformed church independent of the Roman Catholic Church in 1536 when the Irish Parliament declared Henry VIII to be the Supreme Head of the Church on earth (i.e. Head of the Church of Ireland); Henry actually became head of the Irish church before becoming king of the Irish nation! He was not declared King of Ireland until 1541. (Previously, his title, one granted English kings by the Pope, was Lord of Ireland. The declaration that he was King of Ireland was, therefore, part of the Anglo-Irish ecclesio-political reform.)

The Church of Ireland was disestablished by The Irish Church Act of 1896, which empowered the commissioners of the Church of Ireland to transfer all important churches and ecclesiastical buildings into the care of the Irish State, to be preserved as national monuments and not to be used as places of public worship. One hundred thirty-seven ancient buildings, apparently not including Baltinglass Abbey, were listed for transfer to the Commissioners of Public Works. The paramount consideration was the saving of the nation’s architectural heritage. Had Baltinglass Abbey been transferred to the Public Works department, there would be a better chance of it having a better presentation.

Why do I think this would be the case? Two reasons. First, the Church of Ireland is not a wealthy church by any stretch of the imagination. I believe it is incapable of properly funding the support of its aging buildings, especially those which are not in regular use. In my travels around this country, I have been distressed to see the poor state of repair of many Anglican churches. If I were asked (and I haven’t been, admittedly) I would recommend to the Church of Ireland that it undertake a program of building renewal and refurbishment, and in some cases of building divestment – including divesting itself of antiquities it cannot properly maintain.

Second, the Church of Ireland is a minority church; in 2006 (latest year for which I can find statistics) less than 3% of the people of the Irish Republic declared themselves members of the Anglican church here. Nearly 87% declared themselves Roman Catholic. The other ten percent are shared among other Christian traditions and other religious faiths, as well as a large group (more than half the size of the Church of Ireland) who state they are non-religious. Despite being a modern, secular state (although one with heavy involvement from the majority religious body, especially in the area of education), Ireland is a very divided culture.

I remember being in Donegal and asking about the whereabouts of members of the Funston family there or in neighboring counties. The very lovely and gracious lady with whom we were talking was from the village of Pettigo and recalled that there were Funstons living there, “but they weren’t our people,” by which she clearly meant they weren’t Roman Catholic. (As it turned out, the Funstons we did eventually meet were Anglicans.)

I believe this divide deprives Church of Ireland antiquity sites like Baltinglass Abbey of the broader publicity and support they might otherwise get. I was surprised to find that, although there is public signage to other places in the village of Blatinglass (including Roman Catholic churches), there is none indicating where one can find the Abbey! (Remember, this is a place “considered one of the finest examples of Romanesque architecture in Ireland”!) I had to stop at a petrol station to ask how to find it….

I may be wrong … but the difference in the treatment of these two monastic sites in the same county suggests to me that the Republic of Ireland still has a long way to come in the dealing with the divide between “Catholic” and “Protestant” (which Anglicans are here considered to be … and for now I won’t get into that debate).

Nonetheless, having visited both Glendalough and Baltinglass Abbey during my stay in County Wicklow, I give thanks to God for the witness of the men and women who lived and worked in such foundations. I offer in celebration of their faith the closing doxology of the Dánta Dé hymnal, first in Irish and then in translation:

Dennacht ocus étrochta,
Ecna, altugud buide,
A mórnert is comachta
‘Con Ríg comic na huile.

Glóir is cáta is caendúthracht,
Molad, airfitiud adbal,
Rográth ón uile chride
Do Ríg nime ocus talman.

Forsin Trínóid togaide
Ré cách, iar cách, do ellacht
Bennacht ocus bithbennacht,
Bithbennacht ocus bennacht.

And the English translation:

Blessing and radiance,
Wisdom and thanksgiving,
Great power and might,
Be to the King who rules over all.

Glory and honor and sweet-devotion,
Praise and wondrous music
Ardent love from every heart
To the King of heaven and earth.

To the exalted Trinity
Before all, after all, hath pertained
Blessing and eternal blessing,
Blessing-eternal and blessing.

A Word about Signs

Signs are ubiquitous – they are everywhere! Do you remember that old rock-and-roll song by the Five Man Electrical Band (and I do mean old, like 40 years old!)?

And the sign said “Long-haired freaky people need not apply”
So I tucked my hair up under my hat and I went in to ask him why
He said “You look like a fine upstanding young man, I think you’ll do”
So I took off my hat, I said “Imagine that. Huh! Me workin’ for you!”
Whoa-oh-oh

Sign, sign, everywhere a sign
Blockin’ out the scenery, breakin’ my mind
Do this, don’t do that, can’t you read the sign?

And the sign said “Anybody caught trespassin’ would be shot on sight”
So I jumped on the fence and yelled at the house,
“Hey! What gives you the right?
To put up a fence to keep me out or to keep mother nature in
If God was here, he’d tell you to your face, Man, you’re some kinda sinner”

Sign, sign, everywhere a sign
Blockin’ out the scenery, breakin’ my mind
Do this, don’t do that, can’t you read the sign?

Now, hey you, mister, can’t you read?
You’ve got to have a shirt and tie to get a seat
You can’t even watch, no you can’t eat
You ain’t supposed to be here
The sign said you got to have a membership card to get inside
Unh!

And the sign said, “Everybody welcome. Come in, kneel down and pray”
But when they passed around the plate at the end of it all,
I didn’t have a penny to pay
So I got me a pen and a paper
and I made up my own little sign.
I said, “Thank you, Lord, for thinkin’ ’bout me. I’m alive and doin’ fine.”
Wooo!

Sign, sign, everywhere a sign
Blockin’ out the scenery, breakin’ my mind
Do this, don’t do that, can’t you read the sign?

Sign, sign, everywhere a sign
Sign
Sign, sign

They are everywhere! There aren’t a lot of commercial advertising signs in the UK or in Ireland (well, there are a lot in Ireland, but they are mostly small and local). One of my favorites is this on one the local pier (Caladh Tadgh – “the stone pier”):

Sign at Caladh Tadhg, An Cheathrú Rua, Co. na Gaillimhe, Éire

Sign at Caladh Tadhg, An Cheathrú Rua, Co. na Gaillimhe, Éire

I actually have no idea at all what this sign is saying, but I love the wording of it and all the things it suggests to a strange mind like my own.

Here’s another sign one sees a lot of in this part of Ireland these days:

Irish Real Estate "For Sale" Sign

Irish Real Estate "For Sale" Sign

Le Diol is Irish for “For Sale.” If I had the money, I’d be very tempted to buy one of the properties where a sign like this is posted. (The one in this picture is a bed-and-breakfast property in An Cheathrú Rua. I wonder what it would be like to run a B&B….)

There is a sign one sees in the UK and here in Ireland that is similar to a sign we see along roads in the USA:

UK - Ireland Road Sign showing a Camera

UK - Ireland Road Sign showing a Camera

In the States, the sign that is sort of like this (in that it depicts a camera) generally indicates a scenic view-point from which one can take nice photographs. I first saw this sign in southern Scotland, but it never seemed to be at a place where there was anything to see or, if it was, there was never a convenient place to pull over and take a photograph. So I was puzzled by these signs. Since I couldn’t see any scenic view-point pullouts, I began to ignore them.

Then in Derbyshire, I saw the sign together with a sign warning of the presence of pedestrians:

Camera Sign together with Pedestrian Sign

Camera Sign together with Pedestrian Sign

So I was all the more confused. Surely, these signs must be pointing to something worth seeing, and I was missing these scenic views! But there were still no places to pull over where the signs were posted and I didn’t want to just stop in the road way!

Then, near the home of my friends in Penn, High Wycombe, I saw a sign with the same camera image but accompanied by explanatory words:

Speed Cameras Sign

Speed Cameras Sign

Oh! They aren’t signs about scenic views at all! They are signs warning speeding motorists that they are being photographed and their license plate numbers recorded!

Thank heaven I was driving at or below the speed limit (not always true at home, I admit) in the UK and continue to do so here in Ireland. (Of course, I’m of the opinion that anyone who exceeds the speed limit – or, in some places, even drives as fast as the limit – on these roads is completely nuts!)

The lesson of this sign is that we ignore signs, especially those we don’t really understand, at our own peril. That’s true spiritually as surely as it is in driving through a country not one’s own. Being unable to read a sign reminds me of an incident in Matthew’s Gospel:

The Pharisees and Sadducees came, and to test Jesus they asked him to show them a sign from heaven. He answered them, “When it is evening, you say, ‘It will be fair weather, for the sky is red.’ And in the morning, ‘It will be stormy today, for the sky is red and threatening.’ You know how to interpret the appearance of the sky, but you cannot interpret the signs of the times. An evil and adulterous generation asks for a sign, but no sign will be given to it except the sign of Jonah.” Then he left them and went away. (Matthew 16:1-4)

Matthew does not further explain “the sign of Jonah,” but Luke quotes Jesus as explaining the symbolism in his version of this story, “Just as Jonah became a sign to the people of Nineveh, so the Son of Man will be to this generation.” (Luke 11:30) Generally, the “sign of Jonah,” the witness of Jonah as prophet to the ancient Israelites is taken to mean that if Israel would not repent, God would take away the power and strength he had given them and give it to a another nation or people, and that nation would (in turn) humiliate and punish Israel.

So when we fail to appreciate, to understand and heed those signs that appear in our lives, we run the risk of losing that with which we have been entrusted. We run the risk of losing the ministry and the benefits we have been given, and find ourselves in need. We have all been given gifts, and we are expected to use them to the benefit of others; failing to do this, we run the risk of losing them. “From everyone to whom much has been given, much will be required; and from the one to whom much has been entrusted, even more will be demanded.” (Luke 12:48)

Pay attention to the signs in your life!

I’ve not been back to Caladh Tadhg since shooting that first photograph, but when I do I’ll be sure to disinfect!

Sunday, a Sermon, and Superstring Theory

Time away from the Irish (the language, not the people)….

On Sunday, 24 July 2011, I left my teach loistín (“boarding house”) and drove the 32 km from An Cheathrú Rua to Galway to attend the Sung Eucharist at the Collegiate Church of St. Nicholas, a church which formerly (pre-Reformation) was the central church of the city. That distinction is now held by the Roman Catholic Cathedral, “The Cathedral of Our Lady Assumed into Heaven and St. Nicholas”. (How the BVM was assumed into St. Nicholas, I have no idea….) But St. Nicholas Collegiate Church, now an Anglican congregation of the Church of Ireland, continues to play a central role in the life of the city. The church has marvelous acoustics and is host to a variety of concerts, dramas, conferences, and other cultural and educational events throughout the year.

Interior of St. Nicholas Collegiate Church, Galway

Interior of St. Nicholas Collegiate Church, Galway

It also plays the role of providing a place of worship for visiting tourists who do not wish to attend a Roman Catholic Mass. The Sunday morning congregation, especially during the summer, is an aggregation of Irish Anglicans, Protestants of several sorts (many of whom do not speak English), and tourists with little or no religious background at all (some of whom, I sure, wander in on Sunday morning to see the historic church and get “trapped” in the service). Such was the congregation this Sunday.

Interior of St. Nicholas Collegiate Church, Galway (from choir)

Interior of St. Nicholas Collegiate Church, Galway (from choir)

I arrived in Galway about one hour before the service, so I went to a local café and had a cup of coffee. Thirty minutes before the service, I made my way to the church and found a seat – not difficult as there were very few people there. A church warden introduced himself and offered me a leaflet which included nearly the entire service with an insert of the hymn lyrics. On learning that I am a priest, he asked if I would read one of the lessons for the day, to which I assented.

One of the transepts of the church has been closed off with a partial glass screen and made into the choir room. The choir was practicing and their music filled the church – it was grand! It put one into a prayerful mood and prepared one to enter into worship.

Transept, St. Nicholas Church, Galway (used as choir room)

Transept, St. Nicholas Church, Galway (used as choir room)

About 15 minutes before the service was to start, a woman priest vested for the day began greeting those of us seated in the nave. She was to be the presider in the absence of the rector, who is on holiday this month.

The service started on time with a procession of crucifer, choir, and clergy. Although lay eucharistic ministers would later assist with the distribution of communion, they were not vested and did not process with the altar party. The placement of choir, clergy and altar assistant was interesting and, given that everything is moveable (and moves frequently for various events), I wondered if this is a standard arrangement or if they experiment regularly with different seating plans.

The service followed a fairly familiar pattern, more similar to the American church’s liturgy than were the Church of England services I experienced a couple of weeks ago, although as in the English church, the service began with a confession and absolution before the Gloria in Excelsis. Then there were the reading of the lessons, a sermon, a variant form of the Creed (sort of a Q-&-A format), prayers, the Peace, the offertory, the Great Thanksgiving, the distribution of Holy Communion (at stations, a central position for the Bread from the priest and four cups of Wine), the final blessing, the last hymn and the dismissal. It all followed a familiar and comforting pattern.

Free-standing Altar, St. Nicholas Church, Galway

Free-standing Altar, St. Nicholas Church, Galway

The lessons for the day were those of the Revised Common Lectionary – from the Hebrew Scriptures the story of Solomon asking God for the gift of wisdom; from the Epistles Paul’s assurance in Romans that nothing can separate us from the love of God; from the Gospel’s Jesus rapid fire mini-parables that the Kingdom of God is like a mustard seed, a buried treasure, a pearl of great price, a net thrown into the sea.

Altar Window, St. Nicholas Church, Galway

Altar Window, St. Nicholas Church, Galway

The homily admonished us to do as Jesus did and look for God’s reign in the ordinary things, the ordinary places, the ordinary people of our lives. In the course of the homily, the preacher compared the structure of Jesus’ delivery of the parables to that of the Psalms referring to the Hebrew practice of parallelism as “the rhyming of ideas.” That description stuck with me.

Chancel and High Altar, St. Nicholas Church, Galway

Chancel and High Altar, St. Nicholas Church, Galway

Later in the day, I relaxed with a book, The Elegant Universe by Brian Greene. In it, describing the findings of quantum mechanics as an introduction to a discussion of superstring theory, the author writes:

Even in an empty region of space – inside an empty box, for example – the uncertainty principle says that the energy and momentum are uncertain: They fluctuate between extremes that get larger as the size of the box and the time scale over which it is examined get smaller and smaller. It’s as if the region of space inside the box is a compulsive “borrower” of energy and momentum, constantly extracting “loans” from the universe and subsequently “paying” them back. But what participates in these exchanges in, for instance, quiet empty region of space? Everything. Literally. Energy (and momentum as well) is the ultimate convertible currency. E=mc2 tells us that energy can be turned into matter and vice versa. Thus if an energy fluctuation is big enough it can momentarily cause, for instance, an electron and its antimatter companion the positron to erupt into existence, even if the region was initially empty! Since this energy must be quickly repaid, these particles will annihilate one another after an instant, relinquishing the energy borrowed in their creation. And the same is true for all other forms that energy and momentum can take – other particle eruptions and annihilations, wild electromagnetic-field oscillations, weak and strong force-field fluctuations – quantum-mechanical uncertainty tells us the universe is a teeming, chaotic, frenzied arena on microscopic scales.

As I read this I was reminded of the first words of Holy Scripture:

In the beginning when God created the heavens and the earth, the earth was a formless void and darkness covered the face of the deep, while a wind from God swept over the face of the waters. Then God said, “Let there be light”; and there was light. And God saw that the light was good; and God separated the light from the darkness. God called the light Day, and the darkness he called Night. And there was evening and there was morning, the first day.

Transfiguration Window, St. Nicholas Church, Galway

Transfiguration Window, St. Nicholas Church, Galway

People ask why I read books on particle physics, quantum mechanics, and string theory for relaxation. I really don’t have a good answer, and I have to admit that a lot of what I read, though it fascinates me, goes right over my head! But, for reasons which are probably beyond anyone’s comprehension, including my own, my idea of relaxing reading is exactly the sort of stuff that bored me to tears 40+ years ago – physics books. In the new understandings of quantum mechanics, superstring theory, the multiverse speculation, and other work seeking the “theory of everything” (or “TOE” as Greene and others call it), I see science converging with religion. As microscopic physics gets “weirder” (Greene’s term, again), it seems to me it gets more theological, as well. Every so often a passage strikes, if you will, a theological cord. This was one of them … the description of even empty space as “teeming, chaotic, frenzied” seems to me to echo, to “rhyme” (to use the preacher’s term) with the idea of the writer of Genesis that “a wind from God” (the Holy Spirit) sweeps over creation. Numerous theologians have taken off from this Genesis account to assert that the Holy Spirit “enthuses” all things; that the wind from God blows through and within all of creation … even empty space. How great it is that science’s new understanding of empty space as “teeming” and “frenzied” rhymes with faith’s vision of empty space as filled with God’s wind!

In Sunday’s sermon, the preacher reminded us to seek God in the everyday stuff of life. As scientists probe the “weirdness” of the smallest dimensions of everyday stuff, I think they’re doing just that … seeking God. They may be calling it the search for the TOE, but to from my perspective it’s just a variation of the same search human beings have been on for millennia, the search for meaning.

Baptismal Font, St. Nicholas Collegiate Church, Galway

Baptismal Font, St. Nicholas Collegiate Church, Galway

And now … back to the Irish.

St. Bartholomew’s Wilmslow – 13 July 2011

Let’s back up a few days and consider St. Bartholomew’s Church in the Parish of Wilmslow; it is one of two congregations in the Parish, the other being St. Anne’s Church. Though I visited both, I was able only to get photographs at the first.

A church has been on the site of St. Bartholomew’s building since 1264, but the current building was built in the early 16th Century; all that remains of the earlier structure is a crypt below the altar of the current church. The current building also incorporates a structure from the 1400s which now forms the base of the church’s bell tower. The building is made of local sandstone which the Parish’s guidebook acknowledges is “weather-blackened”; I rather think the black discoloration is more from industrial pollution than simply from the “weather”. Wilmslow is quite close to Manchester, center of the English Industrial Revolution, and has its own very large cotton mill which used coal-fired steam to power its spinning jennies and looms; coal smoke is most likely the cause of the blackening.

This photo was taken from the city park across the street. One enters the building through a porch to the viewer’s left; the altar and crypt are at the end to your right.

St. Bartholomew's, Wilmslow

St. Bartholomew's, Wilmslow

One enters the church grounds through the “lichgate”, although there are other entrances as well. I’m told that all funeral processions begin here, the officiant leading the pall bearers with the casket and the congregation following behind. According to the dictionary, a lichgate is “a roofed gate to a churchyard, formerly used as a temporary shelter for the bier during funerals.”

St. Bartholomew's, Wilmslow, Lichgate

St. Bartholomew's, Wilmslow, Lichgate

I visited the church on a Wednesday morning just a few minutes before the midweek Eucharist. I had limited time to take pictures and, with church people preparing prayerfully for worship, forebore using flash. As a result many of my interior pictures simply didn’t turn out.

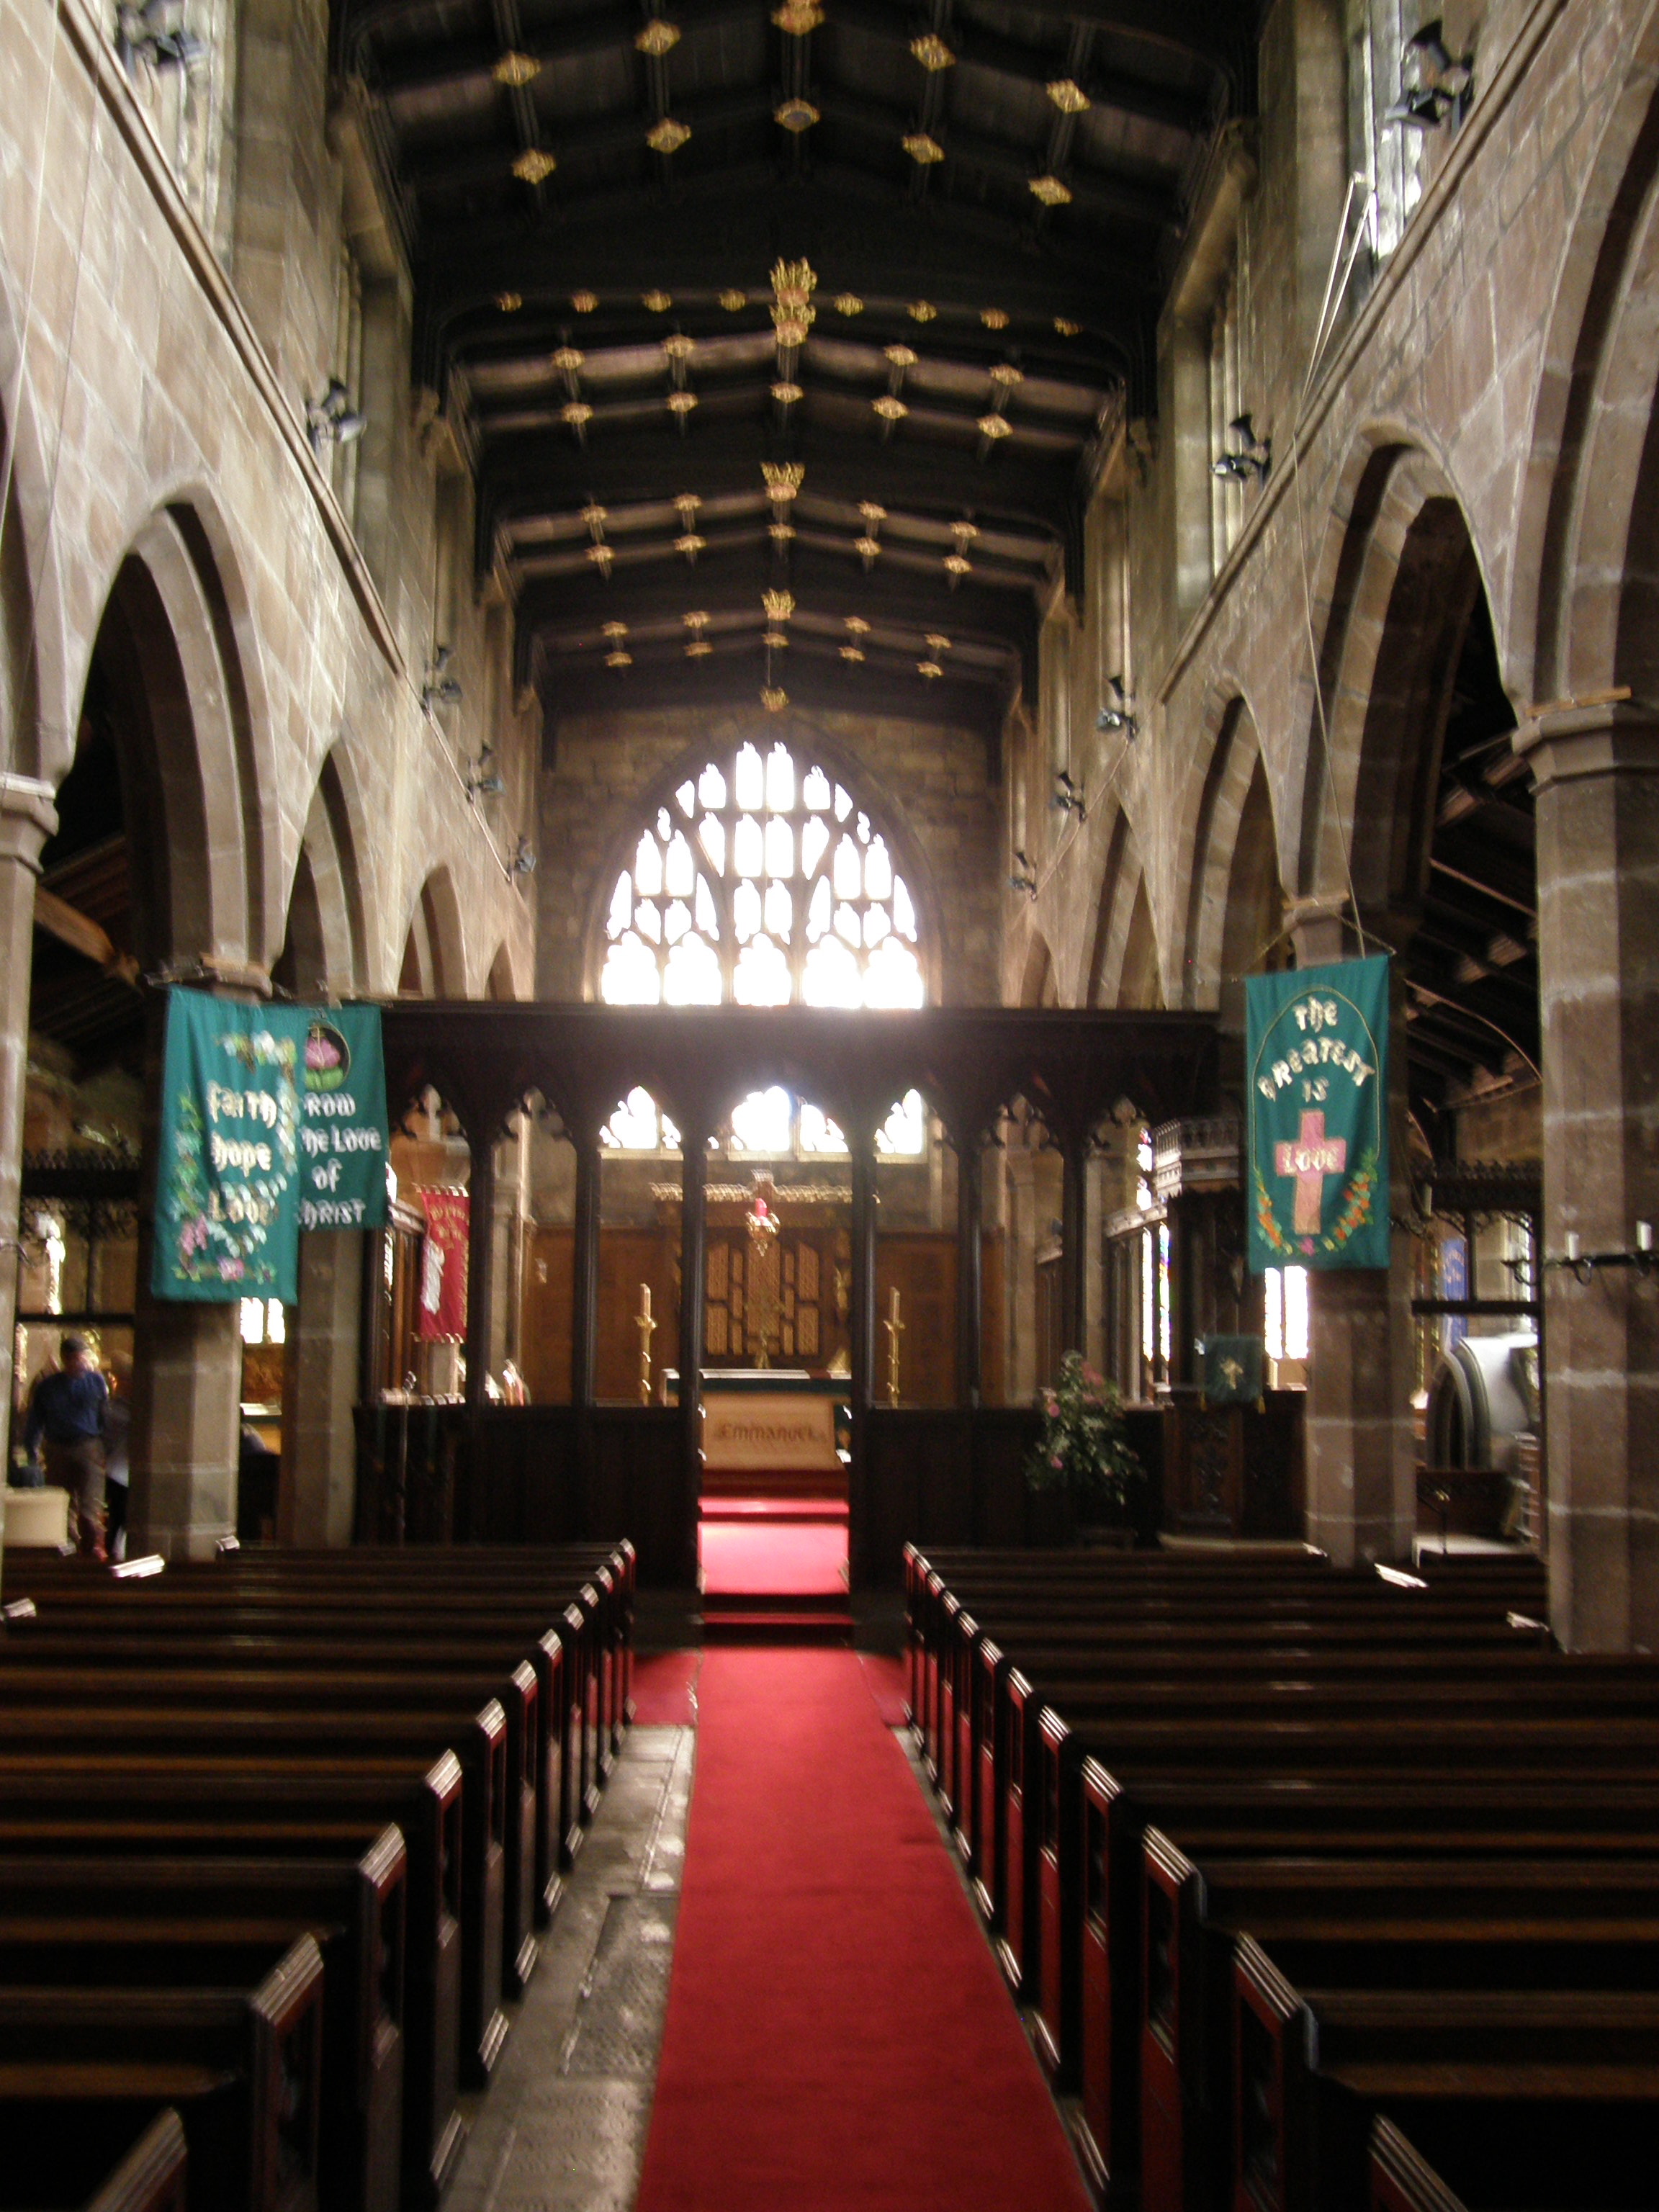
On entering the church one finds a very dark interior, typically English Gothic but with Victorian emmandations which, frankly, are a detraction! I apologize for the blurriness of this photo; given the dark lighting conditions, it was the best I could get. Notice in the ceiling a larger-than-usual golden boss (a blur really, sorry). I tried to get a picture of this, but none came out. Such bosses, whether stone or wood, usually depict stylized flowers or angels … this one is the Devil! According to the church’s history, “It is meant to show the Devil nailed in perpetuity to the roof and obliged to listen helplessly to the congregation insistently singing the praises of God.”

St. Bartholomew's, Wilmslow, interior

`St. Bartholomew's, Wilmslow, interior

Notice the screen separating the congregation from the choir and chancel; although part of this is an original 16th Century rood screen, it was incorporated into an 1865 restoration in which all the pews in the church were replaced by the current pews and this “vestry chapel” in the choir was installed. This provided “more dignified” seating and a place for the governing board to meat. The individual, upholstered seats are labeled with brass plaques inscribed in Latin for the various offices of the board.

St. Bartholomew's, Wilmslow, interior

St. Bartholomew's, Wilmslow, interior

The church council has tried get permission from the diocese and the historical preservation authorities to remove this chapel, moving the seats to exterior walls and the screen to the base of the bell tower in order to restore a more original appearance to the church; unfortunately, that permission has been denied. If the screen were moved to the bell tower, a floor could be built at the same height as its top on which the bell ringers could stand; as things are now, the bell ringers stand on the ground floor and thus block entrance through the main door which is in the bell tower.

In the bell tower is an engraved stone plaque bearing these words: “John, son of Robert and Penelope Hunt, was killed by the first bell on Sunday, August the 30th 1767.” Apparently, the 13-year-old boy was fatally injured when the treble or smallest of the six bells broke loose from its mounting and fell on him! Those six bells are still in use today.

I was able to take pictures of some of the stained glass windows and here are a few of those.

St. Bartholomew's, Wilmslow, interior

St. Bartholomew's, Wilmslow, interior

St. Bartholomew's, Wilmslow, interior

St. Bartholomew's, Wilmslow, interior

St. Bartholomew's, Wilmslow, interior

St. Bartholomew's, Wilmslow, interior

St. Bartholomew's, Wilmslow, interior

St. Bartholomew's, Wilmslow, interior

I was unable to film the crypt, which is a very small, cramped space below the altar. It is believed to date from the original 13th Century church. In more modern times it fell into disuse, was filled with rubble and forgotten. During repairs to the church in the 1970s, it was rediscovered. In 1979, the Lebanese Consul in Manchester, Christian Emile Fadil, paid for its restoration in memory of his late wife. Now a chapel, the altar there is made of Lebanese cedar and on the wall are three glass panels engraved with golden lettering reading, “Pease I give unto you” in English, Arabic, and Hebrew. It has become the custom of the church that, following the Saturday evening Easter Vigil service, the clergy of the parish and others who wish to join them keep the rest of the overnight vigil in this chapel until the festival service on Easter morning.

St. Bartholomew’s is a lovely church building which evidences the faith of generations, even centuries of Wilmslow’s residents. It shows how each generation alters the church building to meet its needs to make the structure a more suitable tool for the ministry appropriate to their circumstance. It is, I believe, unfortunate that those more interested in historic preservation than in living ministry are blocking the current congregations efforts to continue in that tradition. As I was discussing this situation with my friend who is on the congregation’s ministry team, I was reminded of Jaroslav Pelikan’s aphorism, “Tradition is the living faith of the dead; traditionalism is the dead faith of the living.”

Shrewsbury Abbey – 12 July 2011

Several years ago a woman named Edith Mary Pargeter began writing a series of murder mysteries set in the Middle Ages under the pseudonym of Ellis Peters. The “detective” protagonist of these mysteries was a monk named Cadfael. When dramatized by the BBC the actor Derek Jacobi played Brother Cadfael. Brother Cadfael’s monastic community was Shrewsbury Abbey, which is a real place. The abbey church of Shrewsbury Abbey still stands and is a functioning congregation of the Church of England. I visited the Abbey Church the morning of 12 July 2011.

Initially a small Saxon church, the Church of Saints Peter and Paul which was founded by Roger de Montgomery, a relative of William the Conqueror in 1083. It subsequently became a Benedictine Abbey and during the following 450 or so years it grew to become one of the most important and influential abbeys in England. In 1147, the relics of a Welsh Saint, Winefride, were brought to the Abbey and his shrine became an important place of pilgrimage. In 1283, the first English Parliament in which the Commons had a legal share took place in the Abbey Chapter House, and in 1398 Richard II summoned the Great Parliament in the Abbey. The Abbey was surrendered to the Crown in January of 1540 when Henry VIII disestablished the monasteries. Although much was destroyed, the nave continued to serve, as it does today, as the place of worship for the Parish of the Holy Cross.

In the nineteenth century plans for restoration of the Abbey were drawn up, but financial constraints compelled the building of only part of the plan; everything to the east of the pulpit and lectern are the work of the Gothic Revival architect John Loughborough Pearson, best known for designing Truro Cathedral; his work dates from 1886. The Pearson plans were put on hold and never completed because of the intervention of World War I.

Here are some pictures of the church:

This is the façade of the church seen from the small car park for the church staff:

Facade of Shrewsbury Abbey Church

Facade of Shrewsbury Abbey Church

This is the side of the church along which a major highway now runs (in the city of Shrewsbury this street is called Abbey Foregate, but it is national highway A5191 with lots of traffic). This would have been the side on which the cloister, dormitory, and other living spaces of the monastic community were built; you can see the ragged edges where the broken-down walls once adjoined the structure. The building is made of a red sand-stone native to the Shropshire area.

The interior of the church is quite large and spacious and, despite the dark stone from which it is built, natural light from the clerestory windows makes it quite bright. A very handsome painted reredos in the chancel (with a much gilt) fairly glows, and below it the altar is draped with a heavily embroidered frontal:

Nave of Shrewsbury Abbey Church

Nave of Shrewsbury Abbey Church

Reredos of Shrewsbury Abbey Church

Reredos of Shrewsbury Abbey Church

Altar Frontal, Shrewsbury Abbey Church

Altar Frontal, Shrewsbury Abbey Church

Around the side aisles of the church are tombs, such as these. The first picture is the tomb of a medieval priest; the second, of an Elizabethan couple.

Medieval Tomb, Shrewsbury Abbey Church

Medieval Tomb, Shrewsbury Abbey Church

Elizabethan Tomb, Shrewsbury Abbey Church

Elizabethan Tomb, Shrewsbury Abbey Church

There are numerous stained glass windows, old and new, such as these two. The first dates from the Middle Ages and shows the Adoration of the Magi; the second is of quite recent vintage and celebrates the Brother Cadfael series!

Adoration of the Magi Window, Shrewsbury Abbey Church

Adoration of the Magi Window, Shrewsbury Abbey Church

Brother Cadfael Window, Shrewsbury Abbey Church

Brother Cadfael Window, Shrewsbury Abbey Church

The ladies of Shrewsbury Abbey church were quite gracious when I visited. They have a small shop set up just inside the entrance to the church and a small coffee and tea bar at the rear of the left aisle. It was quite astonishing and rather funny to see a kitchen sink and countertop with modern appliances set up right next to an Elizabethan tomb, but this sort of “repurposing” is something the church needs to do and needs to do more frequently!

As I was about to leave, one of the ladies asked where I was from. I said, “Near Cleveland in the state of Ohio.” “Of course, you’re from America,” she said, “you such a lovely accent!” I nearly burst out laughing … I thanked her and went on my way, hoping to see a neolithic ring fort at Old Oswestry about an hour away. Unfortunately, road construction, indecipherable signage, and a GPS error made that impossible.

Visiting Wilmslow

I’ve driven from Hay-on-Wye to Wilmslow (near Manchester) to visit friend Sally M. She’s taken me on a whirlwind tour of the area focusing on the two churches of the Parish, St. Bartholomew’s and St. Anne’s. Both lovely church facilities. Take a look at their website, which includes a virtual tour of the older church (St. Bartholomew’s).

One the way, I stopped in Shrewsbury and saw the Abbey, then drove on to Oswestry where I had planned to visit the neolithic round fort at Old Oswestry, but somehow got lost and never made it.

Now I’m here for my last night in England (tomorrow I’ll be back in Scotland and the next day off to Ireland). More later….

My Day in Wales (Part 3)

This post concludes the tale of this day begun in Part 1 and continued in Part 2.

Llanthony Priory was a monastery of Augustinian Canons nine miles south of Hay-on-Wye. St. David is said to have lived in the area as a hermit, but this tradition lacks confirmation.

The story of the Priory is that around the year 1100 the ruins of a chapel and cell, supposed to have been that occupied by St. David, were discovered by a retainer of Hugh de Lacy, Baron of Herefordshire, named William. He thereupon decided to quit the world and become a hermit himself. He was later joined by Ernisius, chaplain to Queen Maud, wife of Henry I. These two anchorites became famous and their story reached Baron de Lacy, who in 1107 founded and endowed a monastery for them, dedicated to St. John the Baptist. The rule of the Canons Regular of St. Augustine was adopted. In the course of time, the severity of the climate, the poverty of the soil, and the persecution of the Welsh natives combined to make life there impossible. In 1134 the entire community, numbering about forty, abandoned the monastery and took refuge in the palace of Robert, Bishop of Hereford. After two years a new monastery was built for them near Gloucester by Milo, Earl of Hereford, which was called Llanthony Secunda. Only a few canons lived from time to time in the original monastery, and both houses were governed by one prior, who resided at Gloucester.

The buildings at Llanthony fell gradually into decay and passed into private hands when Henry VIII dissolved the monasteries in 1539. In 1807 the property was bought by Walter Savage Landor. It still belongs to his descendents, the habitable portion of it having been added to and converted into an inn during Queen Victoria’s reign. The church is in ruins, but the western towers, part of the central one, and some of the nave piers and arches are standing.

Here are a few pictures of Llanthony Priory taken today, 11 July 2011:

Llanthony Priory, Black Mountains, Wales

Llanthony Priory, Black Mountains, Wales

Llanthony Priory, Black Mountains, Wales

Llanthony Priory, Black Mountains, Wales

Llanthony Priory, Black Mountains, Wales

Llanthony Priory, Black Mountains, Wales

Llanthony Priory, Black Mountains, Wales

Llanthony Priory, Black Mountains, Wales

And this is the Inn built into the Priory ruins by the Landor family:

Victorian Inn at Llanthony Priory, Black Mountains, Wales

Victorian Inn at Llanthony Priory, Black Mountains, Wales

There is also a functioning Anglican Church in Wales parish church on the site of the Priory, St. Davids, Llanthony. The structure first seen in this picture is a cottage attached to the church, presumably intended to be the vicarage:

St Davids Parish Church, Llanthony, Wales

St Davids Parish Church, Llanthony, Wales

This is the interior of the church:

Interior of St Davids Parish Church, Llanthony, Wales

Interior of St Davids Parish Church, Llanthony, Wales

Notice the pulpit … it is built into the wall and cannot be accessed from the congregation’s side of a wall and arch that separates the congregation from the choir and chancel.

Pulpit of St Davids Parish Church, Llanthony, Wales

Pulpit of St Davids Parish Church, Llanthony, Wales

I entered the pulpit through this door. I almost couldn’t fit in and getting back out was a really spine-bending challenge!

Pulpit Doorway of St Davids Parish Church, Llanthony, Wales

Pulpit Doorway of St Davids Parish Church, Llanthony, Wales

All things considered, it was a good day in Wales. After visiting the parish church, I made my way back to the B&B in Hay-on-Wye by way of a “single track lane with passing areas” about which I’ve written earlier.

My Day in Wales (Part 1)

Noswaith dda!

Noswaith dda is Welsh for “Good evening” – do not try to pronounce it – whatever you guess will be wrong, I assure you.

I drove a circle through the Brecon Beacons today – I almost drove to St. David’s – but five hours of driving (two to get there from where I was just west of Swansea and three to get back from there to my B&B in Hay-on-Wye) didn’t seem like a good idea, so I didn’t. Instead I went to St. Illtuds in Llantwit Major, then to the Penderyn Distillery, then to Llanthony Priory … and then walked the streets of Hay-on-Wye and looked at lots of old books. It was overwhelming, even for a bibliophile like me … there are too many books … and some of the shops are simply disorganized. Many have the books categorized by subject, shelved alphabetically by author, etc. But some are just disorganized heaps of books – I think even the owners don’t know where anything is.

I was disappointed in St. Illtud’s Church and the ruins at Llantwit Major. The modern Welsh-English name comes from the old Welsh name Llanilltud Fawr. Llan means “monastery” and you can see St. Illtud’s name in the rest of that first word. The second word, fawr, means “great”. So the name is something like “Illtud’s Great Monastery” which was founded in the early 5th Century by St. Illtud as a center of learning … but it’s not so great any longer.

This is a very important site in Celtic Christian history and it’s not cared for very well at all. The monastic community here, over which St. Illtud and St. Samson were priors, was once so important in the formation of monks, priests, missionaries, and bishops that it has been called “The University of Celtic Saints.” St. David of Wales was educated and ordained there, and he is not the only one: in addition to St. David, St. Samson, St. Paul Aurelian, St. Gildas, St. Tudwal, St. Baglan and King Maelgwn ap Cadwallon (King of Gwynedd and apparently High King of Wales in the middle of the 5th Century) are said to have studied at the Cor Tewdws or “divinity school”.

The Scots and the Irish seem to have a sense of reverence for their ancient Christian monastic sites, but apparently not so the Welsh (or at least not the people of Llantwit Major). Although inside the church there is a poster about a fund raising effort to preserve what’s left and build a visitor center, it’s pretty clear it’s not going anywhere – the poster is a few years old. And in the old chapel, there are dustbins and a composting thing set up….

Here are some pictures of the Church of St. Illtud’s and what remains of the medieval buildings that were once found at this site. Of course, the earlier Celtic site has long since disappeared. First, the church as seen from the town’s public car park and then a couple of photos of the building from the church yard.

St. Illtuds Church, Llantwit Major, from town car park

St. Illtuds Church, Llantwit Major, from town car park

St. Illtuds Church, Llantwit Major, from church yard

St. Illtuds Church, Llantwit Major, from church yard

St. Illtuds Church, Llantwit Major, from church yard and showing ruined monastic chapel at west end

St. Illtuds Church, Llantwit Major, from church yard and showing ruined monastic chapel at west end

There is a ruined chapel affixed to the functioning church directly out the west door; in this chapel are currently housed dustbins (trash cans, to an American) and a green plastic composting container!

St. Illtuds, ruined chapel with composting bin

St. Illtuds, ruined chapel with composting bin

On the grounds was also a ruined chantry which has now been turned into a memory garden:

St. Illtuds, ruined chantry memory garden

St. Illtuds, ruined chantry memory garden

Inside the church there are some stones with Celtic carving and Latin inscriptions which may date from the early Celtic monastery:

St. Illtuds, Celtic Cross bearing name of Illtud

St. Illtuds, Celtic Cross bearing name of Illtud

St. Illtuds, Celtic carved stones

St. Illtuds, Celtic carved stones

And, of course, the Victorians got to the place and their influence is seen in the chancel of the church and the reredos:

St. Illtuds, chancel, altar and reredos

St. Illtuds, chancel, altar and reredos

After surveying the church at Llantwit Major (which didn’t really take as much time as I thought it would), I gave serious consideration to driving the 101 miles from there to St. David’s where the primatial Cathedral of the Church in Wales is located. It really is a lovely cathedral and there are well-preserved ruins of a monastery founded by St. David there. (Here is a link to the Cathedral’s website.) In fact, I got onto the M4 motorway and started to do just that, but a little bit west of Swansea, stopping for petrol and a Diet Coke, discretion got hold of me and I realized that I really didn’t want to spend two hours driving there and then to face three hours getting back to Hay-on-Wye. So I went back to my original plan, which was to drive to the village of Penderyn and visit the only whisky distillery in Wales. (See My Day in Wales (Part 2) for more about that.)

(Later in the day I visited Llanthony Priory, another monastic ruin, in the Black Mountains south of Hay-on-Wye. Read My Day in Wales (Part 3) for that story and more photos.)

Neolithic Britain – 9 July 2011

Today, 9 July 2011, I walked the hills of southeastern England visiting two fascinating sites that may date back as many as 5,000 years!

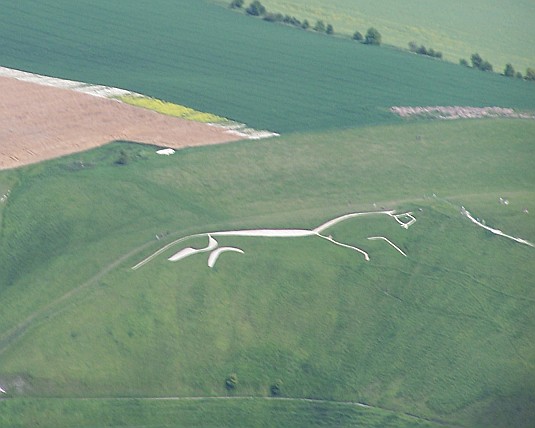
First I visited the village of Uffington, Oxfordshire, and the hill south of town on which one finds a massive depiction in white chalk of a horse. I tried to take a picture of it, but from ground level that is very difficult to do and (on this day) the site was crawling with several hundred early elementary school students on school outings. So here’s a picture from Wikicommons:

The Uffington White Horse from the Air

The Uffington White Horse from the Air

I walked up to the area where the head of the horse is seen in this picture. It was an overcast and hazy but warm day – a good thing because it was also very breezy. It was about a mile or so walk up the hill from the car park via the Ridge Path, which took me through the Uffington Castle, which isn’t what you think it is at all … not a castle in the medieval sense. Uffington Castle is all that remains of an early Iron Age hill fort. It is composed of two circular earth berms (with a circular ditch between them) surrounding about 32,000 square meters (nearly 8 acres). There is an entrance in the eastern portion, near the White Horse and another at the south (through which I entered). An entrance in the western side was apparently blocked up a few centuries after it was built. I was able to take a picture of the “castle” (although it doesn’t look like much). This picture is taken from the eastern entrance of the southeastern quadrant; the southern entrance can be seen at the right of the picture.

Uffington Castle, Oxfordshire, UK

Uffington Castle, Oxfordshire, UK

As you can see, the White Horse is a highly stylised prehistoric hill figure, 110 m long (374 feet), formed from deep trenches filled with crushed white chalk. The figure is believed, and scientific tests have shown it, to date back some 3,000 years, to the Bronze Age. The purposes of its creators is completely unknown. It is not of Celtic origin, but G.K. Chesterton used it as the setting for part of his Catholic allegorical and poetic retelling of the story of the Saxon king Alfred the Great, who defeated the invading Danes in the Battle of Ethandun in 878, which is entitled The Ballad of the White Horse.

Before the gods that made the gods
Had seen their sunrise pass,
The White Horse of the White Horse Vale
Was cut out of the grass.

Before the gods that made the gods
Had drunk at dawn their fill,
The White Horse of the White Horse Vale
Was hoary on the hill.

Age beyond age on British land,
Aeons on aeons gone,
Was peace and war in western hills,
And the White Horse looked on.

For the White Horse knew England
When there was none to know;
He saw the first oar break or bend,
He saw heaven fall and the world end,
O God, how long ago.

As retold by Chesterton, Alfred and his Saxons set out from the White Horse and Alfred gathers there three great chieftains, Mark a Roman, Eldred the Franklin who is a Saxon, and Colan who is a Celt. In describing Colan, Chesterton includes these priceless lines:

For the great Gaels of Ireland
Are the men that God made mad,
For all their wars are merry,
And all their songs are sad.

After visiting the Uffington site, I went to Avebury to see the largest “henge” in Britain (possibly the largest man-made earthwork of its kind in all of Europe). A henge (the word is derived from Stonehenge and was coined in the mid-20th Century) is an earthen berm circular with an interior circular ditch. Because the ditch is on the inside, not the outside, of the berm, henges are not considered to be defensive fortifications. One scholar, however, has suggested that they are defensive in that he believes they were built to contain something and protect those outside from what was inside – and what was inside was divine energy. The Avebury henge contains many standing stones that are laid out in peculiar formations, some circles, some straight lines, some curving formations not forming full circles. Here are some photos of the standing stones.

Standing Stones near World Heritage Center Shop, Avebury, UK

Standing Stones near World Heritage Center Shop, Avebury, UK

Stone Circle portion within the Avebury Henge

Stone Circle portion within the Avebury Henge

This is a map (from Wikimedia) showing the Avebury henge and the position of the standing stones (and theoretical stones completing the circles). It does not show the Avebury village buildings which have been built within the henge. The henge has a circumference of about 3/4 of a mile.

Map of Avebury Henge (non-free material from Wikimedia)

Map of Avebury Henge (non-free material from Wikimedia)

I am intrigued by the idea that because the ditch and bank face inward, in the opposite order that they would be placed in a defensive ring fort, something “dangerous” or “powerful” was understood to be inside the enclosure. The proposal is that henges were designed mainly to enclose ceremonial sites seen as “ritually charged” and therefore dangerous to people, that whatever took place inside the enclosures was intended to be separate from the outside. In other words, the henge may have been a means by which neolithic society set aside “sacred space” in much the same way that modern human beings do with churches, mosques, temples, and so forth.

The hymn An Aluinn Dún (The Heavenly Habitation), which was set out in an earlier post, is about sacred space (heaven, particularly). The Celts and the Gaels have a special sense about sacred places; they marked them, but did not attempt to set them off or guard against them in the way henges seem to do. In fact, holy caves and holy wells were understood to be places of refreshment, “thin places” between our world and the spiritual realm, not something to be feared, but something to enjoy, somewhere to grow closer to God.

« Older posts Newer posts »